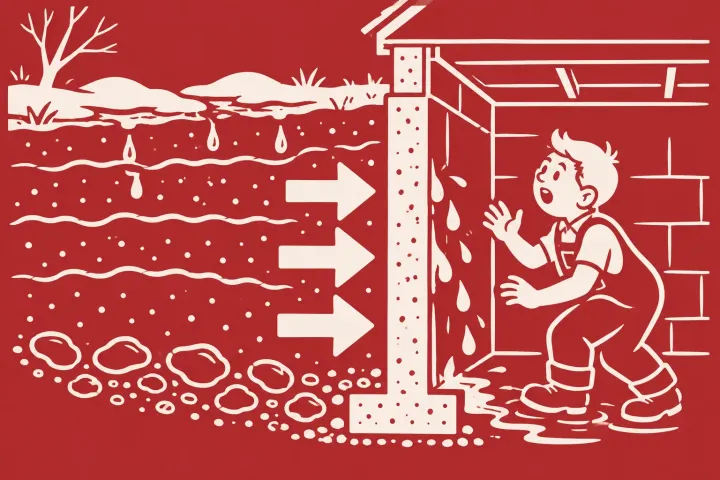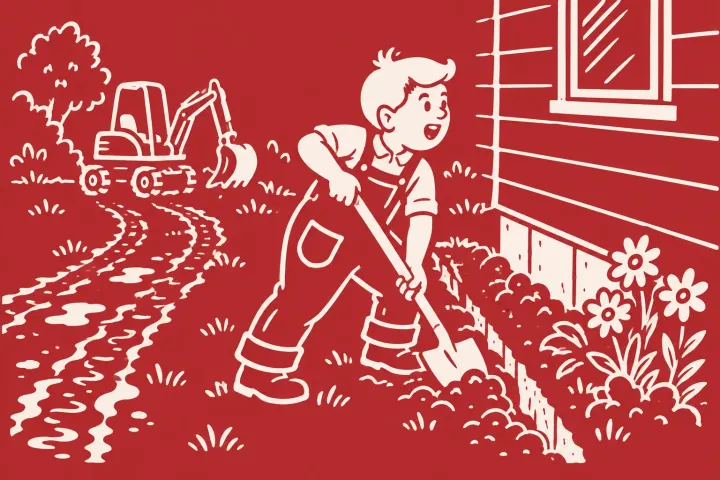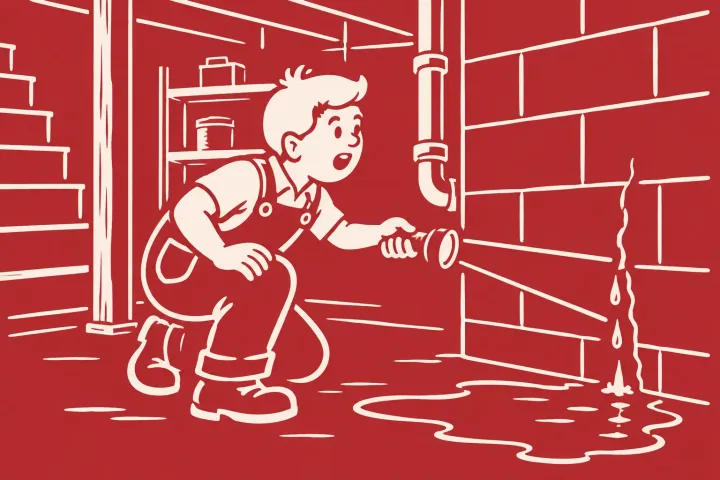

Drain tile, also called a footing drain or weeping tile, is the drain along a basement’s footing that collects groundwater and carries it away before it pushes through the wall, and Michigan’s residential code requires it around most new basements. Older clay tile can clog with silt, get overloaded by roof water or drain into the sanitary sewer. Where it may drain today depends on your city’s rules.
What is drain tile?
Drain tile is the drain that runs along the outside of your footing, at the bottom of the basement wall. It collects water that soaks into the ground around the house and carries it away before the water can build up against the wall. You will also hear it called a footing drain, a foundation drain or weeping tile.
The name is older than most of the pipe in the ground today. Michigan’s residential code still lists “drainage tiles” as one kind of foundation drain and still says the “open joints” of drain tile should be covered with strips of building paper. That describes the traditional kind: short, rigid sections of tile laid end to end, with water getting in through the gaps between them.
A modern footing drain is perforated pipe. The code has it bedded on at least 2 inches of washed gravel or crushed rock, covered with at least 6 inches more, and protected by a filter membrane that keeps fine soil out.
For a new basement it usually isn’t optional. The 2015 Michigan Residential Code, still the code in force as of September 2026, requires drains around concrete or masonry foundations that enclose space below grade (R405.1). The exception is well-drained ground, the sands and gravels the code calls Group I soils.
Why does drain tile matter so much on clay soil?
Because clay holds water against the wall. Most mapped soils in St. Clair Shores and the Grosse Pointes are somewhat poorly to very poorly drained, according to USDA soil survey data. Toledo, one of the dominant soils in St. Clair Shores, is described by the USDA as a “very poorly drained” soil formed in clayey glacial-lake sediments, with a high water table that can sit at or near the surface from November to May in a normal year.
Michigan’s code rates clays as medium to poor for drainage (Table R405.1). When rain or snowmelt fills the looser backfill beside a basement faster than the clay around it can take the water, the water collects at the footing and against the wall.
That water pushes. Water pressure rises about 62.4 pounds per square foot for every foot of saturated soil, roughly 437 pounds per square foot at the bottom of a 7-foot wall. Building Science Corporation, in a report for the U.S. Department of Energy, says that pressure “will push water through any available joints, imperfections, or cracks in the foundation,” and lists a working footing drain among the ways to stop the buildup. More on the physics in our guide to hydrostatic pressure and spring leaks.
Does my house have drain tile?
Probably, if it has a basement, but you usually can’t see it without digging. Harper Woods’ public works department tells residents that house foundations “are surrounded by drain (weeping) tiles,” typically put in when the home is built, and Warren’s sewer drawing shows footing drains around the house.
A few clues you can check from inside:
- A sump pit with a pipe coming in below the floor. In Warren’s code, for example, the “building storm drain” is the under-floor pipe that carries water from the footing drain tile, and the sump pump lifts water from it.
- No sump at all. Older tile may then run under the floor into the house sewer lead, the arrangement Warren’s sewer drawing shows.
- Two cleanout caps near an exterior wall. This tip is specific to Harper Woods, where the public works department tells residents the caps show the drain tile ties into the sanitary line. Houses elsewhere may be plumbed differently.
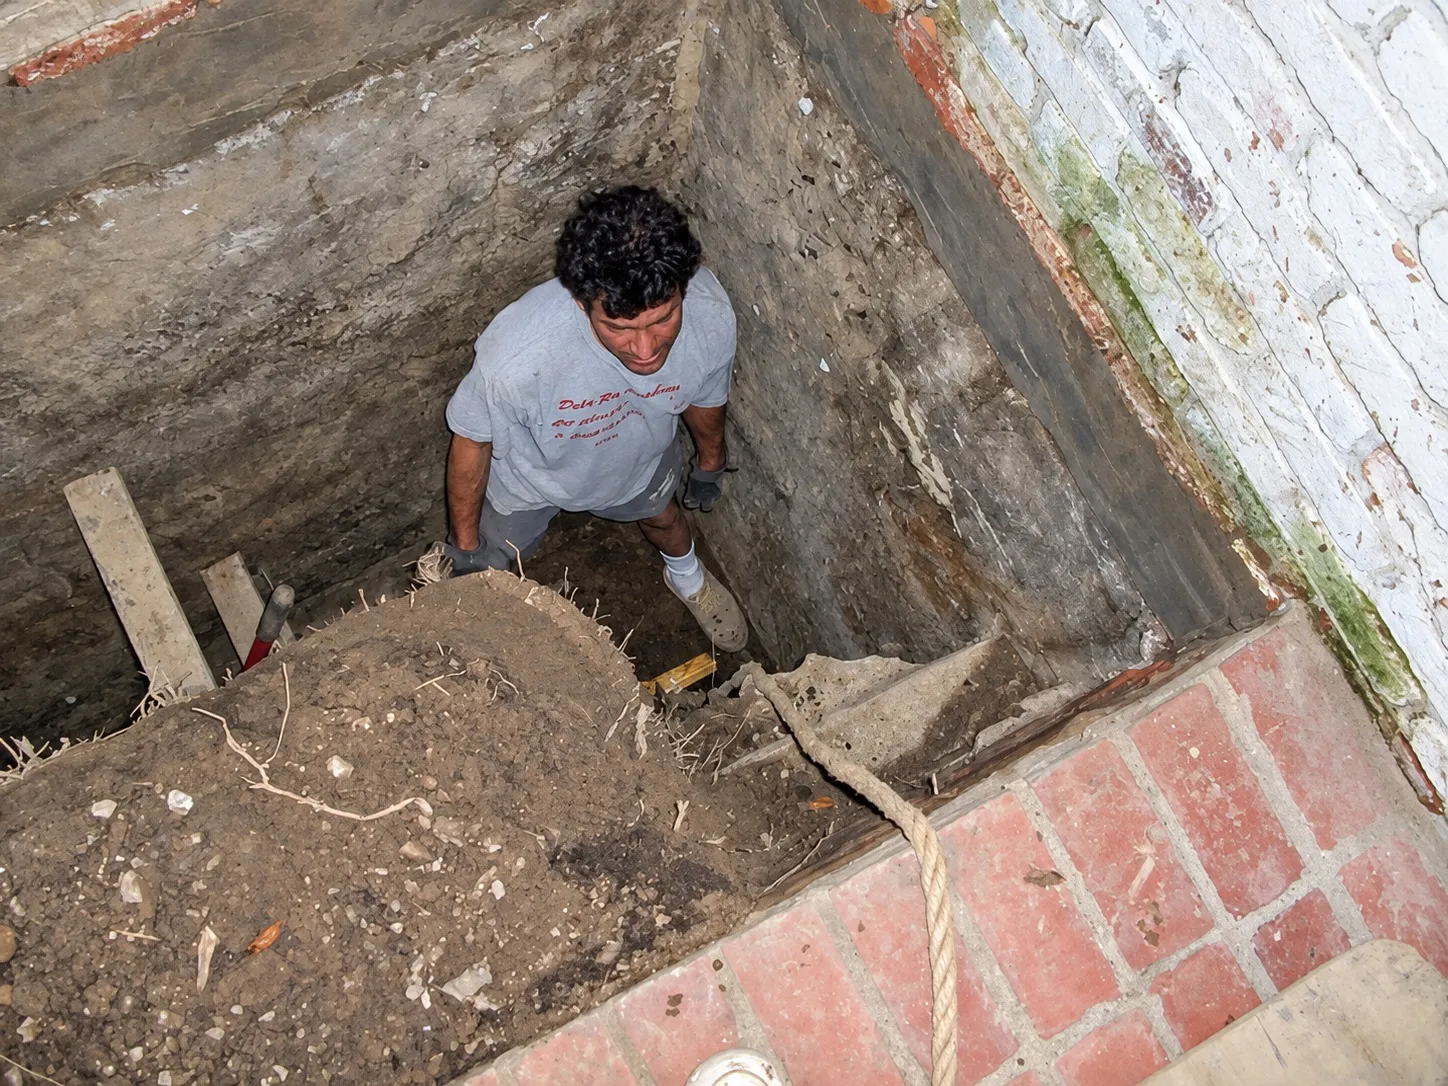
The only sure way to know what you have, and what shape it’s in, is to uncover the footing.
How does old clay drain tile fail?
Here is what city records and building-science research say about how old tile stops working:
- Silt works in. Traditional tile takes water in through open joints. Modern practice wraps the drain and its gravel in filter fabric, which Building Science Corporation calls a “drainage burrito” because it “prevents clogging of the gravel with sediment.” Open-joint tile laid the traditional way has only paper over the joints and no fabric wrap, which leaves it more exposed to silt.
- Roof water overloads it. Harper Woods’ public works department explains that drain tile is meant to take in water that soaks into the ground: “It is NOT designed to be the main conduit for storm water.” That is why St. Clair Shores requires downspouts to be disconnected from foundation drains, and Warren asks owners to extend downspouts so less water reaches the footing drains.
- Overwhelmed tile backs water up. Harper Woods’ public works department also warns that “when the drain tile around your home is overwhelmed with water, it can significantly contribute to water backing up through floor drains.”
- It drains into the sewer. In several cities, older tile runs to the sanitary lead. Clinton Township officials told the Macomb Daily in 2019 that footing drains tied to the sanitary sewer in older south-end subdivisions caused the basement flooding there. Tile like that can still move water and still flood a basement, up through the floor drain.
What are the signs that drain tile isn’t working?
You can’t inspect tile without digging, so watch what the basement does after heavy rain or a thaw. Each of these can point to the tile, and each has other possible causes:
| What you see | What it can point to | Rule out |
|---|---|---|
| Water where the wall meets the floor after heavy rain or snowmelt | Water building up at the footing because the tile is clogged, overloaded or missing | Downspouts emptying next to the wall; ground that slopes toward the house |
| A damp lower wall, or a low crack that leaks | Water pressure against the wall | A crack that needs sealing either way |
| A white, chalky crust on the wall | Efflorescence: salts left behind as water moves through the wall and evaporates | It shows water moved through the wall, not how much or from where |
| Water coming up a floor drain in heavy rain | Old tile tied into the sewer lead | A sewer backup, which is a plumber’s job |
A sign isn’t a diagnosis. Have the whole basement checked before you pay for new tile; our basement leak diagnosis page explains what gets looked at.
Where does old drain tile drain in your city?
It depends on the city and on when your house was built and connected. City records show older tile tied into sewer leads in several communities, and several city codes now bar footing drains from the sanitary sewer. Here is what the records say in the communities Clark serves:
| City | What city records say about footing drains |
|---|---|
| St. Clair Shores | Code §42-23(g) bars connecting footing drains to a house sewer that leads to the public sanitary or combined sewer. A city council member told C&G Newspapers in 2024 that some water around any house drains “through the sanitary lead, through the drain tiles.” |
| Grosse Pointe Park | Code §14-22 calls a footing drain on the sanitary sewer an illicit connection, “regardless of whether” it was once allowed. Footing drains and sump pumps may discharge to the storm system (§14-52). |
| Grosse Pointe Farms | The sewer separation design for the Inland District leaves the old combined sewers to carry “sanitary and footing drain flows,” so footing drains there stay on the combined sewer. The city’s stormwater code lists footing drains and sump pumps among discharges allowed to the storm system, with conditions. |
| Grosse Pointe Woods | The city’s sewers are combined. Its land-development code sends foundation drains to a storm sewer or drain, with a sump pump where there is no storm outlet, and bars sump water and groundwater from the combined sewer without the city engineer’s written approval. Ask the Building Department how that applies to repairs on an existing house. |
| Grosse Pointe Shores | Separate sanitary and storm sewers. Development standards adopted in 1990 require a storm lead “to provide an outlet for the footing drain discharge” on new development. We found no city record of how older homes’ tile connects. |
| Warren, MI | The city’s sewer drawing shows footing drains tied into the house sanitary lead. City code allows footing drains to discharge to storm sewers, and new houses must send sump water to the storm sewer, so both setups exist. |
| Harrison Township | Code §90-348 bars exterior foundation drains from the sanitary sewer. Seepage tile must run to a sump pump that discharges through an underground line to a ditch, river, lake or canal. Every sump needs a union and check valve, and a cover. |
| Clinton Township | The township’s public services director told the Macomb Daily in 2019 that houses built after 1973 don’t have footing drains connected to the sanitary sewer. The paper reported that most homes in older south-end subdivisions, built before the early 1970s, have or had them. Today’s ordinance sends foundation drains to a storm sewer, drain or ditch and never allows sump lines on the sanitary sewer. The township inspects new or rerouted sump lines before they are covered. |
How your old tile was connected isn’t necessarily how new tile may be. Where the water from new tile goes depends on your house and these rules, and Mark will show you where the water will go during the estimate. We pull the permits the job needs ourselves.
Can old drain tile be cleaned, or does it need replacing?
It depends on what is wrong with it and where it goes. Clearing the inside of a pipe can’t fix these:
- A broken or shifted section. Cleaning doesn’t put tile back together.
- Silted-up gravel around the tile. The clogging Building Science Corporation warns about happens in the gravel around the drain, outside the pipe.
- Tile tied into the sanitary sewer. Cleaning leaves in place a connection that Grosse Pointe Park’s code calls illicit, whenever it was made.
- A wall that leaks at cracks. Tile relieves water at the footing; it doesn’t seal a crack. See foundation crack repair.
Clark’s work is the outside fix: new drain tile at the footing, laid in pea stone, in the same hand-dug job that seals the wall. Whether that is the right fix for your house is what the free on-site estimate is for.
What should you rule out before replacing drain tile?
The simple things first. Building Science Corporation notes that “many problem cases can be solved with grading and surface drainage.” Check these before you pay for new tile:
- Downspouts. They should empty well away from the wall. St. Clair Shores code sets at least 5 feet.
- Grading. Michigan’s code wants the ground to fall at least 6 inches within the first 10 feet from the house (R401.3). See exterior water management.
- Where the water shows up. Water or sewage coming up a floor drain is often a sewer backup, not a wall problem, and exterior waterproofing doesn’t stop it. See sewer backup vs. seepage.
- Plumbing leaks and condensation. A dripping pipe or sweating walls can look like seepage.
- Structural movement. A bowing wall, or a crack that is horizontal or getting wider, needs a structural engineer first.
How is drain tile replaced from the outside?
By digging down to the footing along the wall, taking out the old tile and laying new tile in stone before the trench is filled. Clark does it by hand, with no backhoes, as part of sealing the wall. The work runs in this order:
- Dig by hand down to the footing.
- Seal cracks in the wall with hydraulic cement.
- Coat the wall with tar.
- Cover it with a waterproof membrane.
- Lay new drain tile along the footing, in pea stone.
- Backfill and restore the yard.
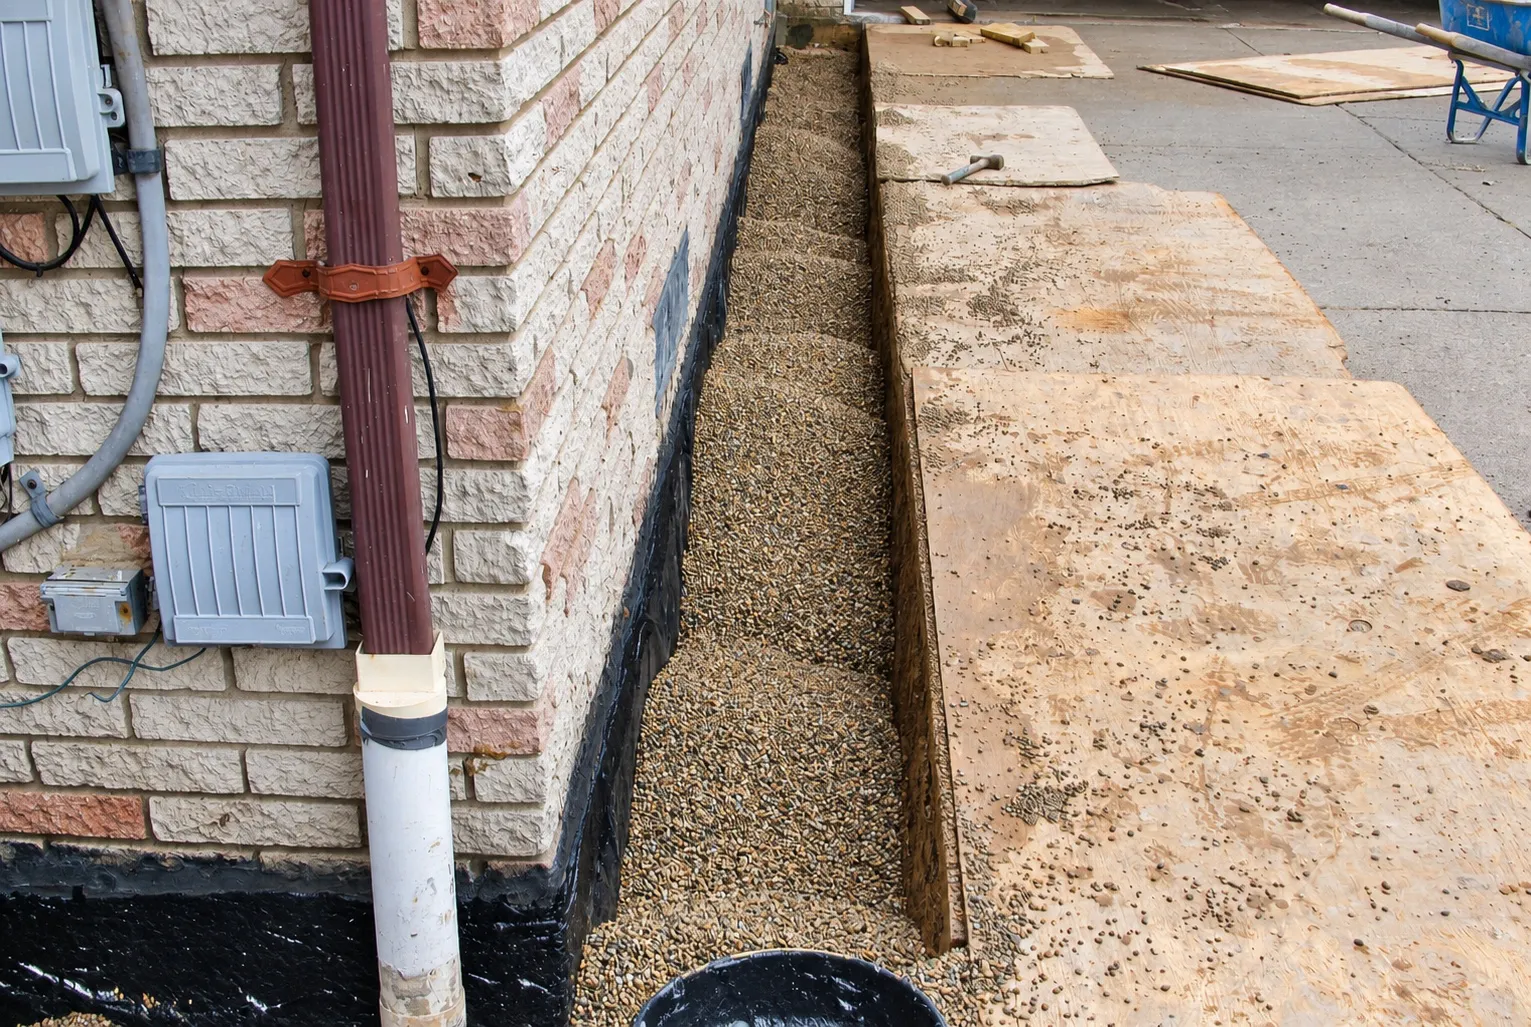
Most jobs take 3 to 7 days. We call MISS DIG 811 before every job, and we don’t dig when the ground is frozen. Mark Rhoades is on site at the key stages of every job, and the work comes with a written 10–15 year warranty; the length depends on the job. Our process page walks through a full job, and the drain tile replacement page covers the service itself.
Drain tile, weeping tile, French drain or interior drain: what’s the difference?
People use these names loosely, and two of them mean the same thing.
| Name | Where it is | What it does |
|---|---|---|
| Drain tile (footing drain) | Outside the basement, beside the footing | Collects groundwater at the bottom of the wall and carries it away |
| Weeping tile | Same place | Another name for drain tile |
| French drain | Often out in the yard; some people use the name for footing drains too | A trench filled with gravel or sand, often with a perforated pipe at the bottom, that catches surface water and some groundwater before it reaches something you want kept dry |
| Interior drain tile | Inside the basement, under the floor along the walls | Collects water after it gets past the wall and sends it to a sump pump |
Building Science Corporation’s report for the Department of Energy says “Exterior perimeter drainage is always preferable to interior perimeter drainage.” The same report says digging outside isn’t always practical in a renovation, and that an interior drain connected to a sump pump can be used instead. Clark works only outside and does not install interior drainage systems. Our interior vs. exterior comparison lays out both, and exterior basement waterproofing explains the whole job.