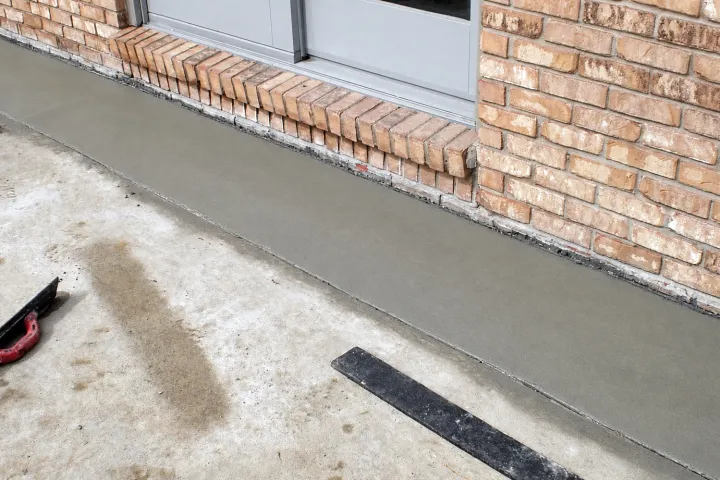
Clark Basement Waterproofing, which serves St. Clair Shores, the Grosse Pointes, Warren and Macomb County, waterproofs basement walls hidden behind porches, stoops, patios and driveways. Its own crew cuts out the concrete, digs to the footing by hand, waterproofs the wall, lays new drain tile and pours new concrete. As owner Mark Rhoades puts it, “If you have a home that needs to be waterproofed and has concrete in the way, no problem.”
Front porches, steps, walks, patios and driveways are often poured right up against the house. When the basement wall behind that concrete leaks, the concrete is in the way of the fix. Here is why those spots leak, how to tell, and how Clark gets to the wall.
Why does water come in under a porch, stoop or driveway?
Because the concrete sits right against the foundation, and when it slopes the wrong way it sends rain and snowmelt straight to the wall. Michigan’s residential code expects the opposite: hard surfaces within 10 feet of a foundation should slope at least 2 percent away from the house, about a quarter inch per foot (section R401.3 of the 2015 Michigan Residential Code). Concrete that has settled over the years may not slope that way anymore.
Why would a slab tip toward the house? The soil beside a basement wall is backfill, put back after the basement was dug. Building Science Corporation, in a report written for the U.S. Department of Energy, notes that improperly compacted fill “will settle over time, resulting in a negative slope.” A walk, porch or driveway poured over that fill can settle with it.
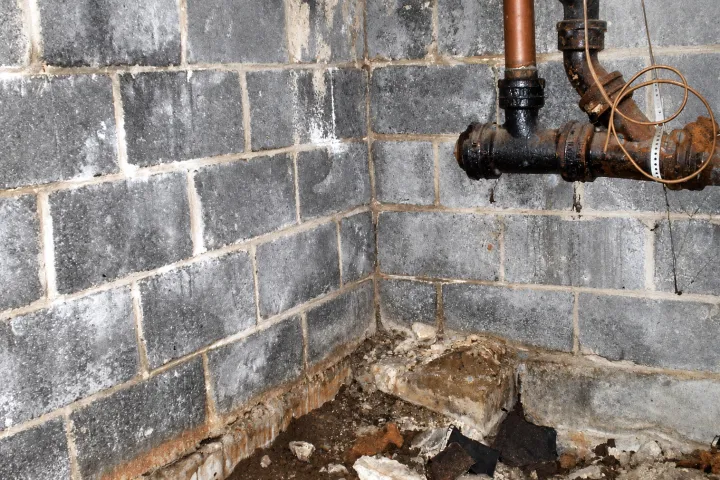
Water that collects against the wall builds hydrostatic pressure, and the same report says that pressure “will push water through any available joints, imperfections, or cracks in the foundation.” The report also flags snow piled beside the house: when it thaws, it drops that water right at the wall. And the concrete hides the damage: nobody sees the cracks or the old coating on that stretch of wall until the concrete comes out.
How can you tell the leak is behind the concrete?
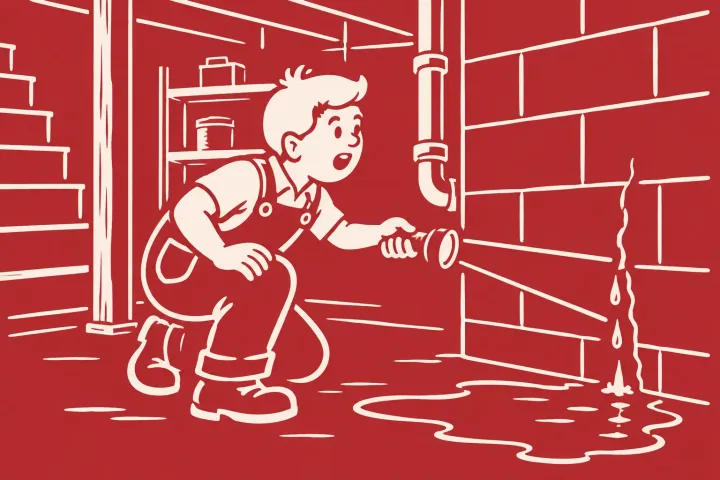
Look at where the water shows up and when. Water that comes through the wall, a crack or the floor-wall joint right behind the porch, steps or driveway, after rain or snowmelt, points to the wall under the concrete. Other sources look different, and some are not a waterproofing job at all.
| What you see | Likely source | What fixes it |
|---|---|---|
| Damp wall, weeping crack or water at the floor joint behind the concrete, after rain or snowmelt | Water against the wall under the concrete | Waterproofing that wall from outside |
| Water pooling on the concrete by the house after storms; the wall stays dry | Concrete sloping toward the house | Fixing the slope first (exterior water management) |
| Water rising through a floor drain in heavy rain | Sewer backup | A licensed plumber, not waterproofing (backup vs. seepage) |
| Water near a pipe, even in dry weather | Plumbing leak | A plumber |
| Sweating walls, musty smell, no puddles | Condensation | Lower humidity (EPA: under 60%, ideally 30–50%) |
| A bowing wall or long horizontal crack | Possible structural movement | A structural engineer first (what cracks mean) |
Not sure which you have? Clark’s basement leak diagnosis starts with a free on-site look, and Why is my basement leaking? walks through the signs.
How does Clark waterproof a wall that’s under concrete?
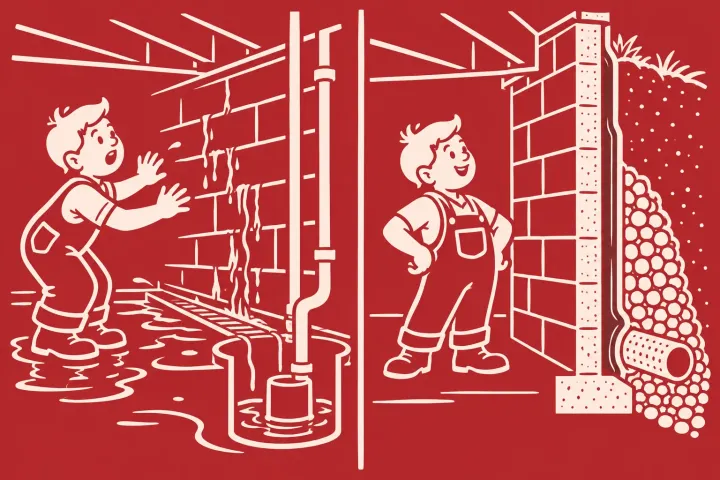
Clark cuts out the concrete that’s in the way, digs to the footing by hand, waterproofs the wall and replaces the concrete. It is the same exterior waterproofing Clark does on any wall, with a saw cut at the start and new concrete at the end.
- Cut the concrete. The section against the wall is cut out along a straight line.
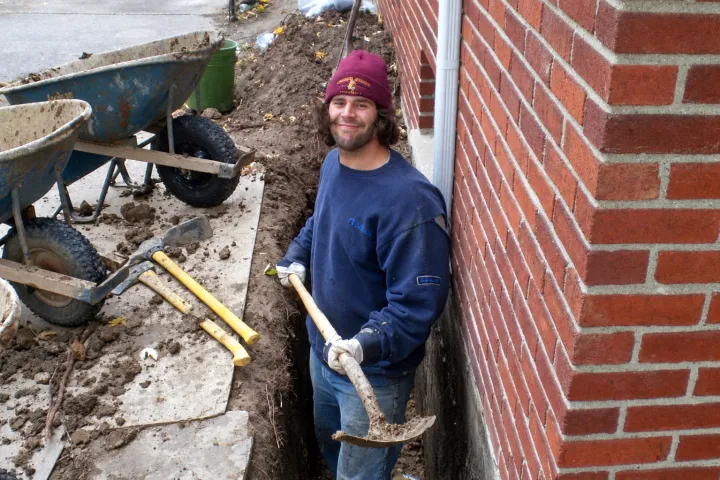
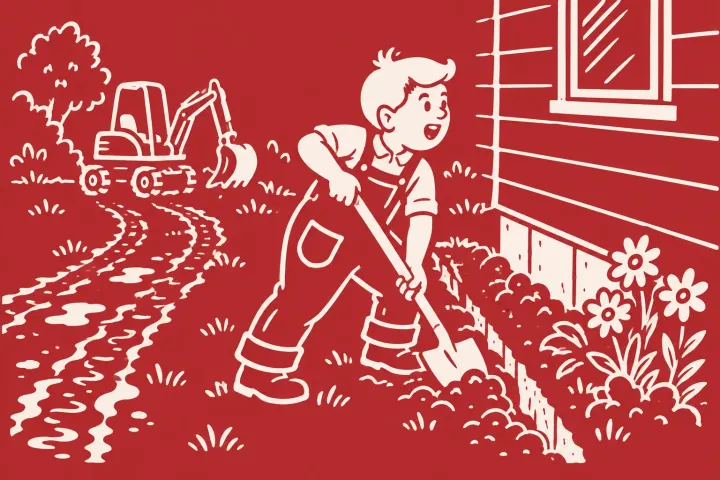
- Dig by hand to the footing. No backhoe, so no heavy machinery on the rest of your driveway, walk or yard.
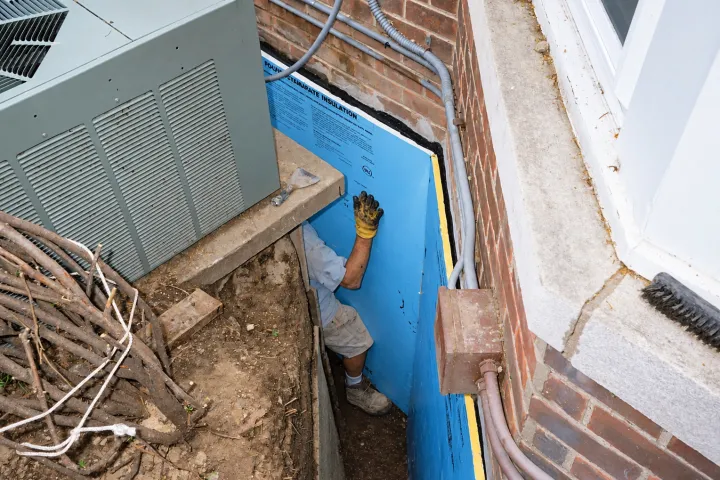
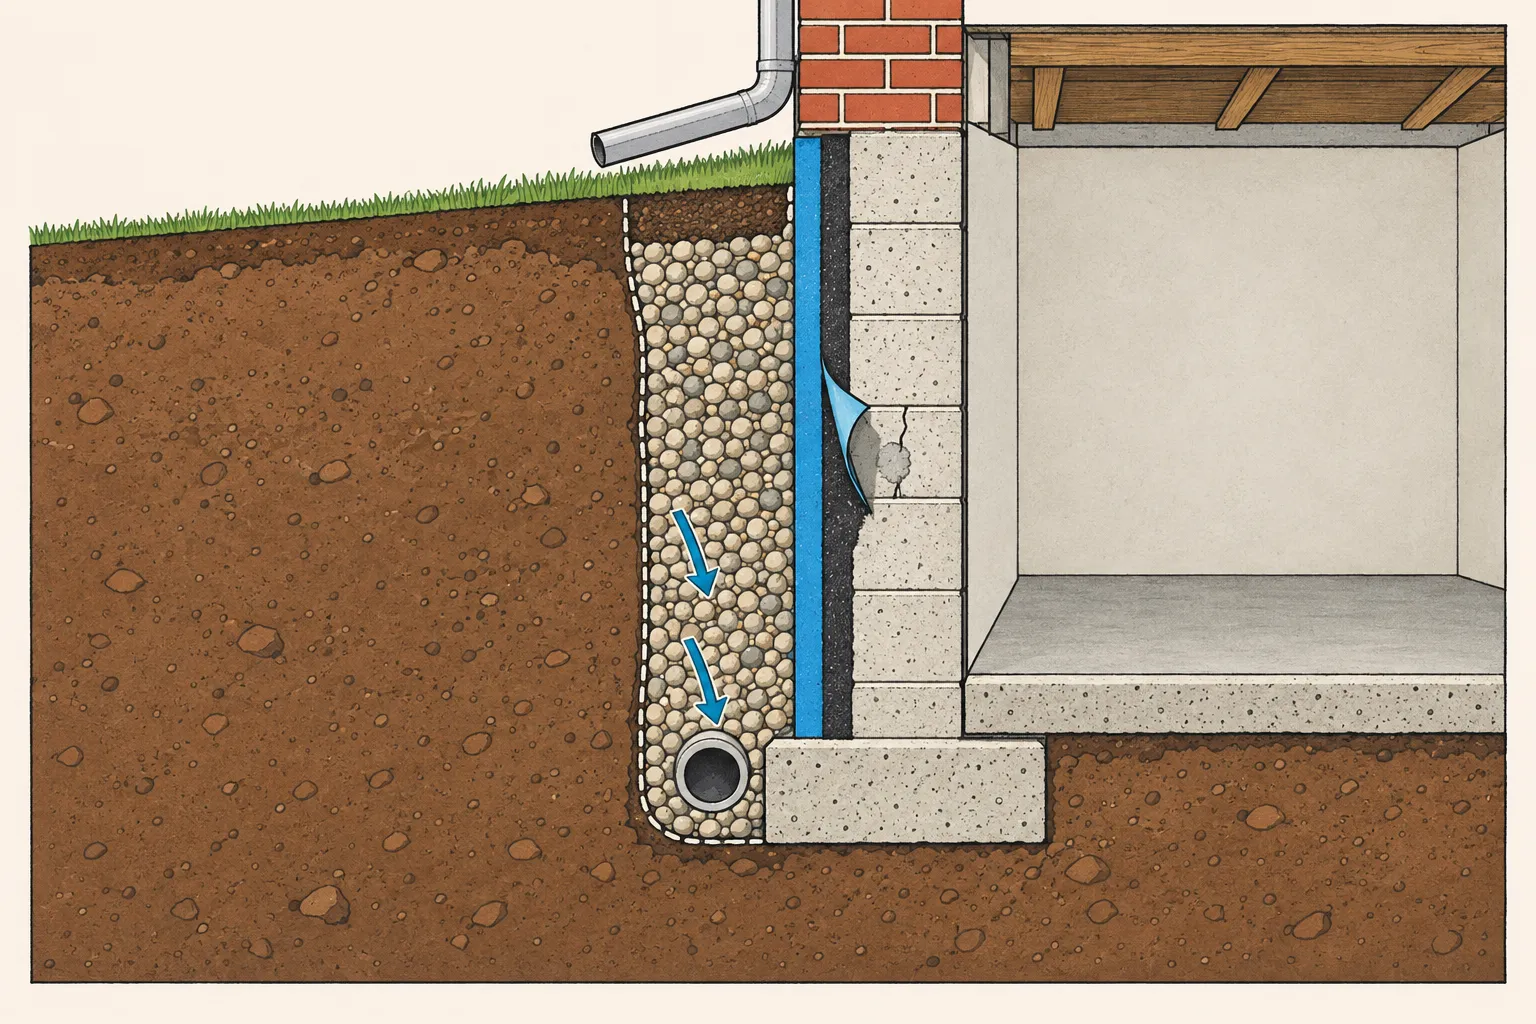
- Seal the wall. Cracks are sealed with hydraulic cement, then the wall gets a tar coating and a waterproof membrane.
- Lay new drain tile and pea stone at the footing, then backfill. More on that in drain tile replacement.
- Replace the concrete once the wall is done.
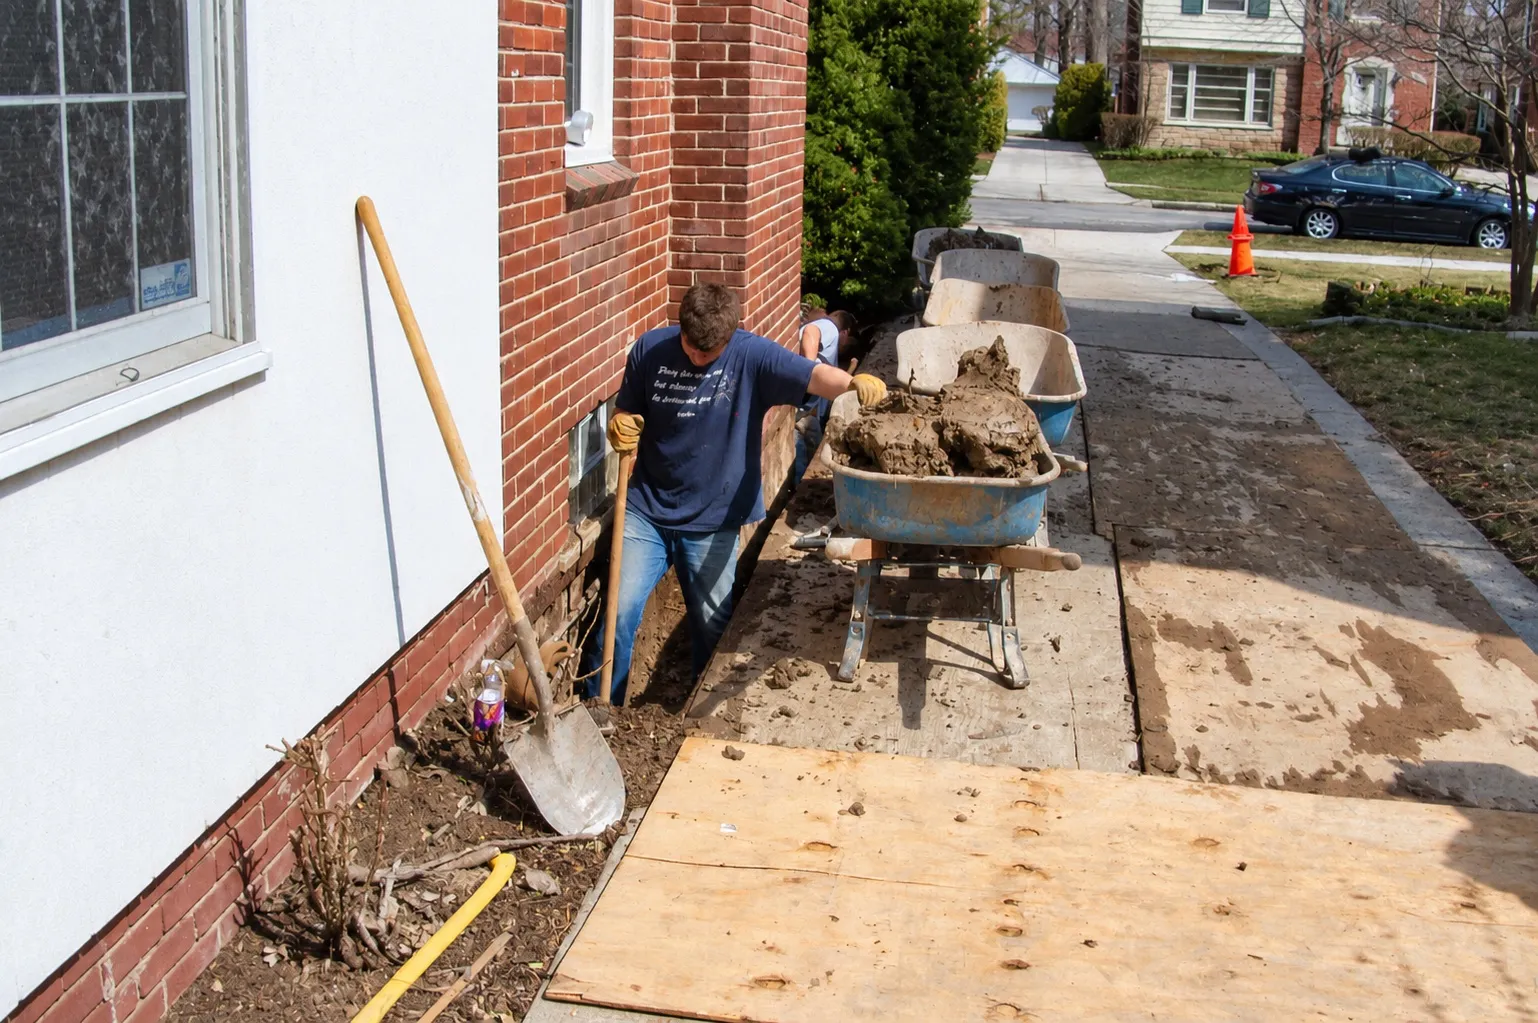
Hand digging keeps the work to the strip along the wall, which matters in tight spots: between a wall and a driveway, beside front steps, or in a narrow side yard. Hand-dug vs. machine excavation explains the trade-offs, and our process page covers each step in detail.
Before anyone digs
We call MISS DIG 811 before every job. MISS DIG asks for at least 3 business days’ notice, and when a contractor does the work, calling is the contractor’s job. Utilities mark only their own lines. Private lines, like sprinkler lines or power to a detached garage, are not marked, so if one runs under your driveway or patio, point it out at the estimate.
Who pours the new concrete?
Clark’s own crew does. Clark does not use subcontracted crews, so the same people who seal the wall put the concrete back, after the wall is sealed, the new drain tile is in and the trench is backfilled.
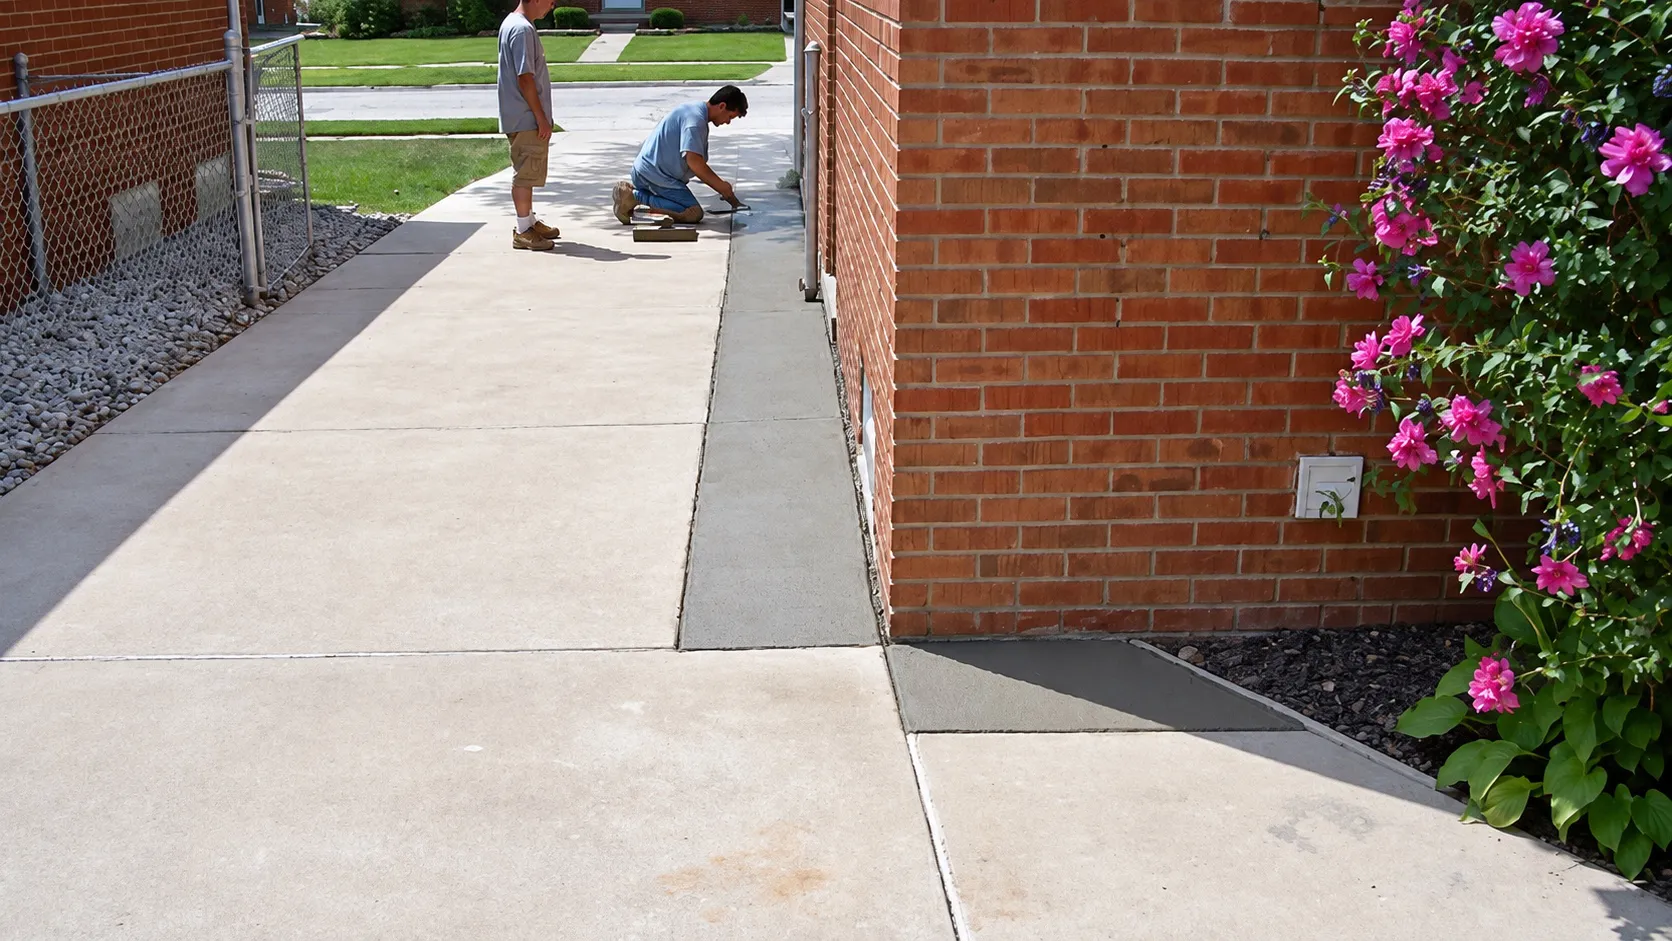
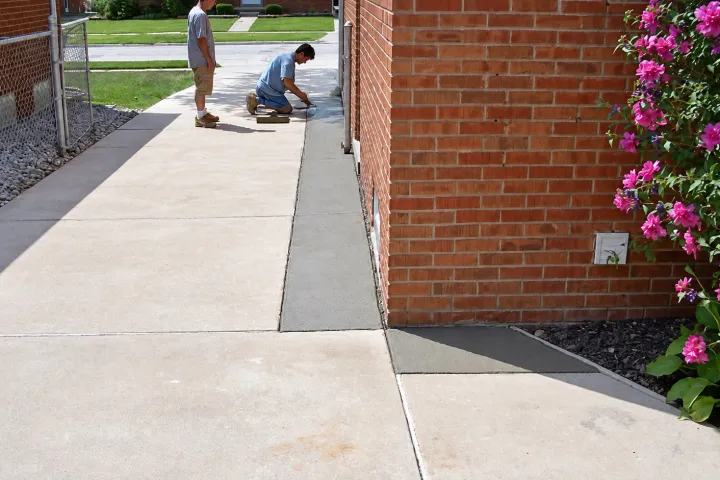
On another job, the trench ran where a strip of concrete along the side of the house had been cut out:
A couple days ago there was a six-foot trench here. Put the cement in yesterday and we’re all finished up.
Mark Rhoades, owner
The waterproofing carries a written 10–15 year warranty; the length depends on the job. Read about the warranty.
What about decks and patios?
A patio is concrete too, so the approach is the same: the wall behind it has to be reached. On one job, the crew dug out a back wall right along a patio.
A deck is built differently, with boards on posts, but the wall behind or under it can leak for the same reasons and is just as hidden. What has to come apart to reach that wall depends on how the deck is built and where its posts sit. Posts near the house can go deep: St. Clair Shores’ deck handout requires footings closer than 5 feet to the house foundation wall to rest on undisturbed soil at the same elevation as the house foundation. Ask at the estimate what would need to come off and who puts it back.
This page is about the foundation wall next to a deck. Systems that keep the space under a raised deck dry are a different product.
Do you need a permit to cut and replace concrete?
It depends on your city. Some cities treat driveways, porches and sidewalks as permit work:
- Grosse Pointe Woods lists sidewalks, driveways, porches and decks among the work that needs a permit, and asks residents to call the Building Department about anything not on the list.
- St. Clair Shores’ building department issues driveway permits along with building and plumbing permits.
Permit rules differ by city. We pull the permits the job needs ourselves.
What affects the cost of waterproofing under concrete?
The price depends on the house, which is why Clark gives it after a free on-site estimate. The main things that move it:
- How much concrete has to come out and go back, and what it is: part of a walk, a set of steps, a porch slab or a strip of driveway.
- How long the wall section is and how deep the footing sits.
- What the wall needs once it’s open, such as cracks to seal or old drain tile to replace.
- What else is in the way: a deck, an air conditioner, landscaping or a narrow side yard.
- What your city’s permits require.
Clark offers a 10% senior discount. Request a free on-site estimate to get a price for your house.
Updated